
Palazzo Pampani
A chance conversation in Vietnam. A phone call on Easter Eve. A flight the next day. This is how Vigor Sörman found Palazzo Pampani.
- 01The buyer — a summer in Vasto that never ended
- 02Before the offer — what the survey found
- 03The purchase — from proposta to rogito
- 04The paperwork — permits in a protected centro storico
- 05The builders — how the tender was run
- 06The house today — bare vaults, faded ochre
- 07The plans — six apartments, one palazzo
- 08Outside — courtyard, cellar, rooftop
- Location
- Centro Storico, Vasto — Abruzzo
- Built
- 16th century
- Size
- 600 sqm townhouse
- Programme
- 6 apartments, up to 22 guests
- Opening
- Summer 2027
The conversation that started everything happened over coffee in Vietnam.
Vigor Sörman, a Swedish entrepreneur, was on holiday at a resort in Vietnam when he met another Swedish couple, Gunilla and Niklas. They were the kind of travellers who collect places the way other people collect stamps — slowly, deliberately, with stories attached. Over coffee they told him about a town in Italy they had fallen in love with years earlier. Vasto, they said. A magical city on the Adriatic coast of Abruzzo. They had not just visited; they had two houses there.
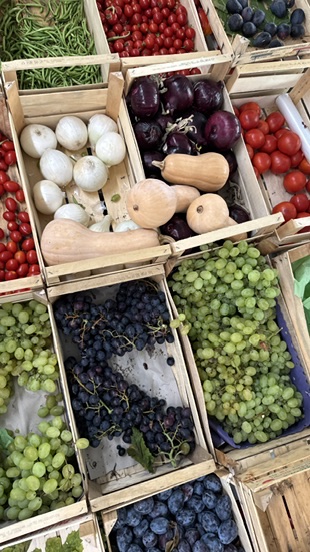
Vigor listened, filed it away, and did not think much more about it. He had no plans to buy in Italy. He was not looking for a project. But the idea of a place where the sea sits at the end of every alley and the morning market still runs on crates of grapes and tomatoes had planted itself.
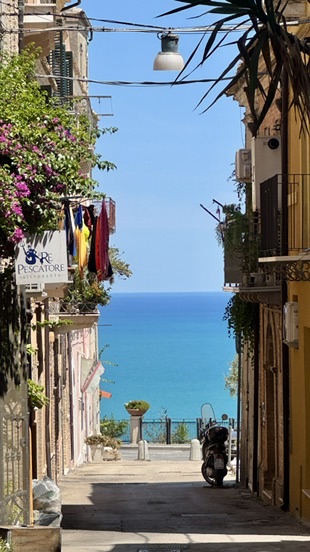
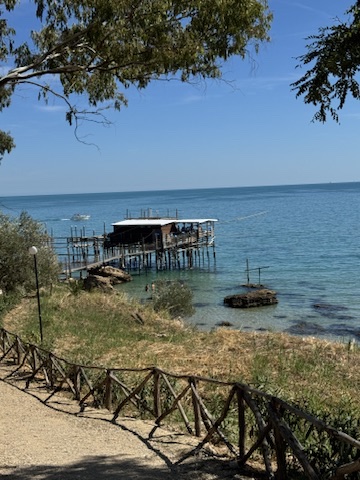
“They described Vasto as a place that lives well, not a place that performs for tourists. That stayed with me.”
Months later, on Easter Eve, the phone rang. It was Gunilla and Niklas. They had found a townhouse in Vasto’s Centro Storico with potential — more than potential, actually. A 16th-century palazzo, empty for decades, with starred vaulted ceilings still intact beneath the dust. They thought of Vigor immediately.
The next day he was on a plane. He walked through the heavy wooden doors, looked up at the vaults, out at the secret courtyard, and down at the faded ochre walls. By the time he flew back to Sweden, Palazzo Pampani was no longer someone else’s discovery. It was his.
Buying a 600 sqm listed townhouse from abroad, in a protected historic centre, in a language he does not read, was not something he wanted to do alone. That is where Bellacasa came in — as his side of the table, from the first viewing to the signed building contract.
What the survey found before a single euro moved.
Before the offer went in, our architect and surveyor walked the whole building and pulled the file on it: the cadastral plans against what is actually standing, the deeds and inheritance chain, mortgages and liens, and the protection status of a listed facade in the centro storico.
The structure was the real question. Vaults intact, roof timbers tired, damp rising on the north wall, and services that had to be replaced wholesale. Every finding was priced — repairs, structural works, systems, finishes — so the offer was made against a renovation budget, not a hope.
- Cadastral plans vs. built reality — unregistered changes found and logged
- Title, heirs and liens checked before the proposta
- Structural review of vaults, roof and the damp north wall
- Heritage constraints on facade, vaults and openings
- Renovation cost range built room by room
- Walk-away price agreed before negotiation started
“The point of the survey is simple: know what you are buying before you are allowed to change your mind.”
From proposta to rogito, with the buyer in Sweden.
The offer
A written proposta with our conditions attached — survey findings, cadastral corrections to be made by the seller, and deadlines that protected the deposit.
The compromesso
The preliminary contract negotiated line by line: what had to be delivered at completion, penalties, and the timeline for the seller's paperwork.
The rogito
Notary chosen by the buyer, not the agent. Codice fiscale, Italian bank account, funds transfer and power of attorney arranged so Vigor never had to guess at a document he could not read.
Throughout, Bellacasa sat on the buyer’s side only — no commission from the seller, no interest in the deal closing at any price.
Permits in a protected historic centre.
Turning a private townhouse into six apartments with a public-facing wine bar is a change of use, not a refresh. Our architect drew the project, and we carried it through the offices: comune, heritage authority, and the technical consents that come with new bathrooms, kitchens and a rooftop terrace.
“Nothing on site started before the permits were in hand. That is the whole trick.”
A tender, in writing, comparable line by line.
Instead of one friendly quote, we wrote a full scope — drawings, materials, quantities, phasing — and sent it to local contractors we had worked with before. The bids came back on the same lines, so they could actually be compared, and the gaps between them explained.
- Scope and bill of quantities written by our architect
- Three vetted local contractors invited to bid
- Bids normalised to the same line items
- References, insurance and past sites checked
- Contract with staged payments tied to inspections
- Site supervision and monthly progress reporting
Money is released against work completed and checked — never against promises. Vigor gets a monthly report from Sweden with photographs, spend against budget and the next decisions he needs to make.
Bare vaults, faded ochre, hexagonal floors.
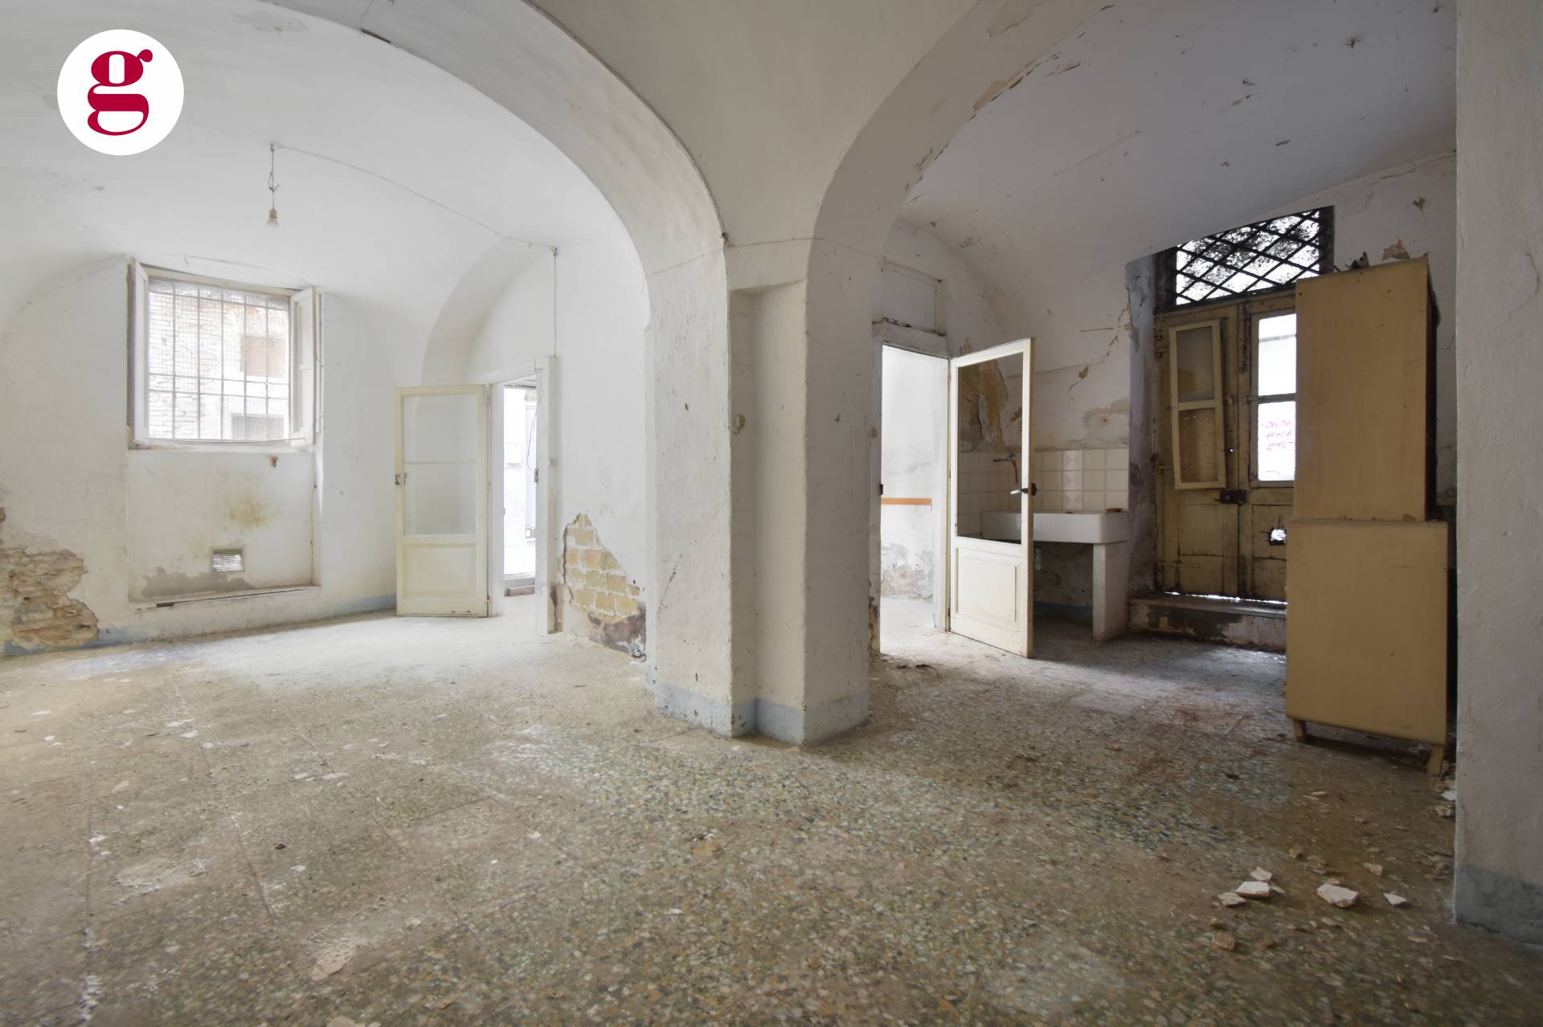
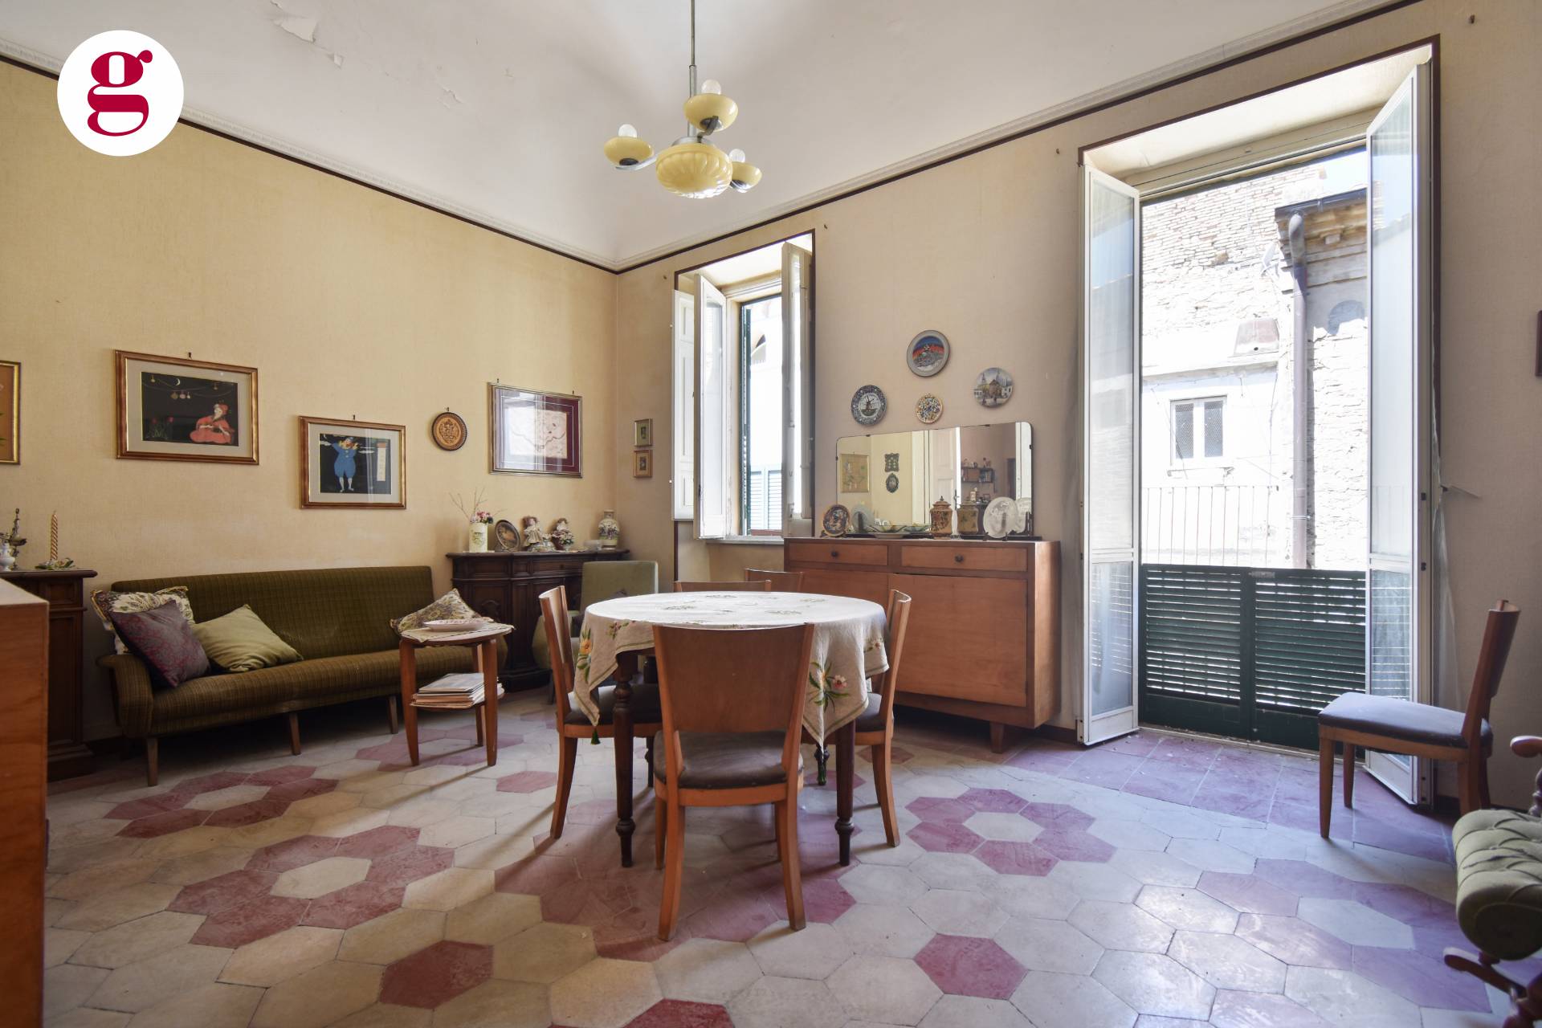
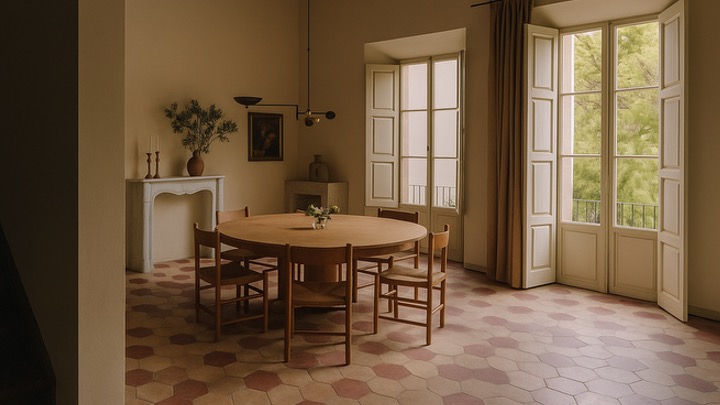
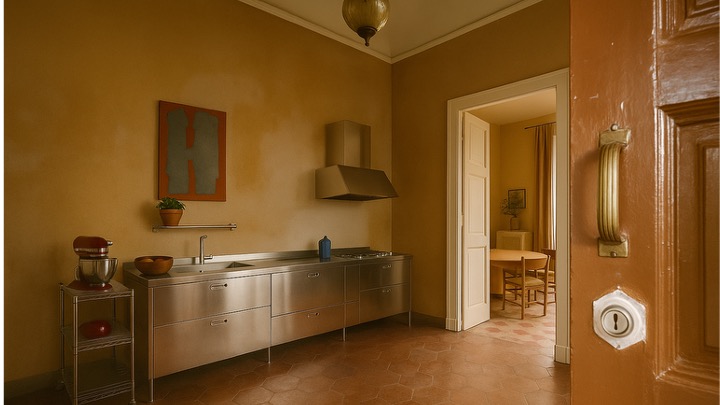
This is how the palazzo looks right now — untouched rooms, original terrazzo and terracotta tiles, the vaulted ground floor, and the salon with its hexagonal floor.
Six apartments, one palazzo, up to 22 guests.
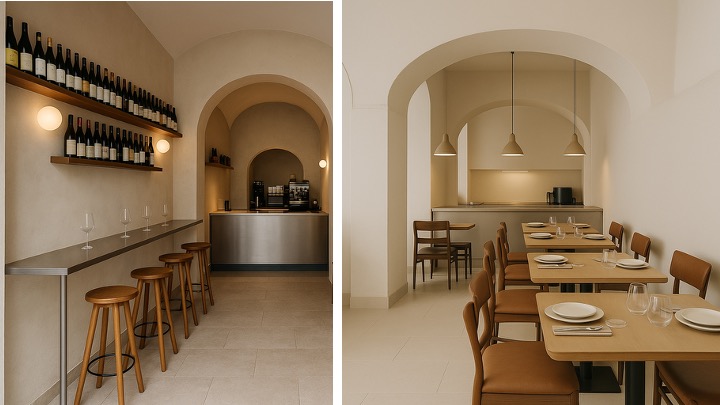
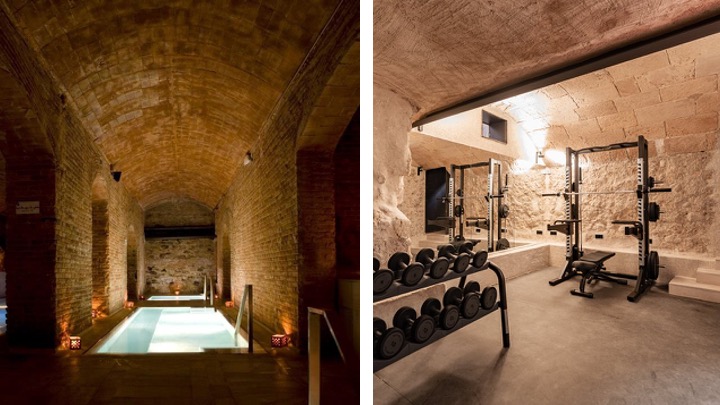
The drawings keep the starred vaulted ceilings and the historic floors, and put the new life around them: six apartments with en-suite bathrooms and full kitchens, a restaurant kitchen, a private wine bar in the vaults, a dining room, a living room and an office for remote work.
- Private restaurant kitchen
- Private wine bar
- Wine cellar
- Dining room
- Living room
- Office room for remote work
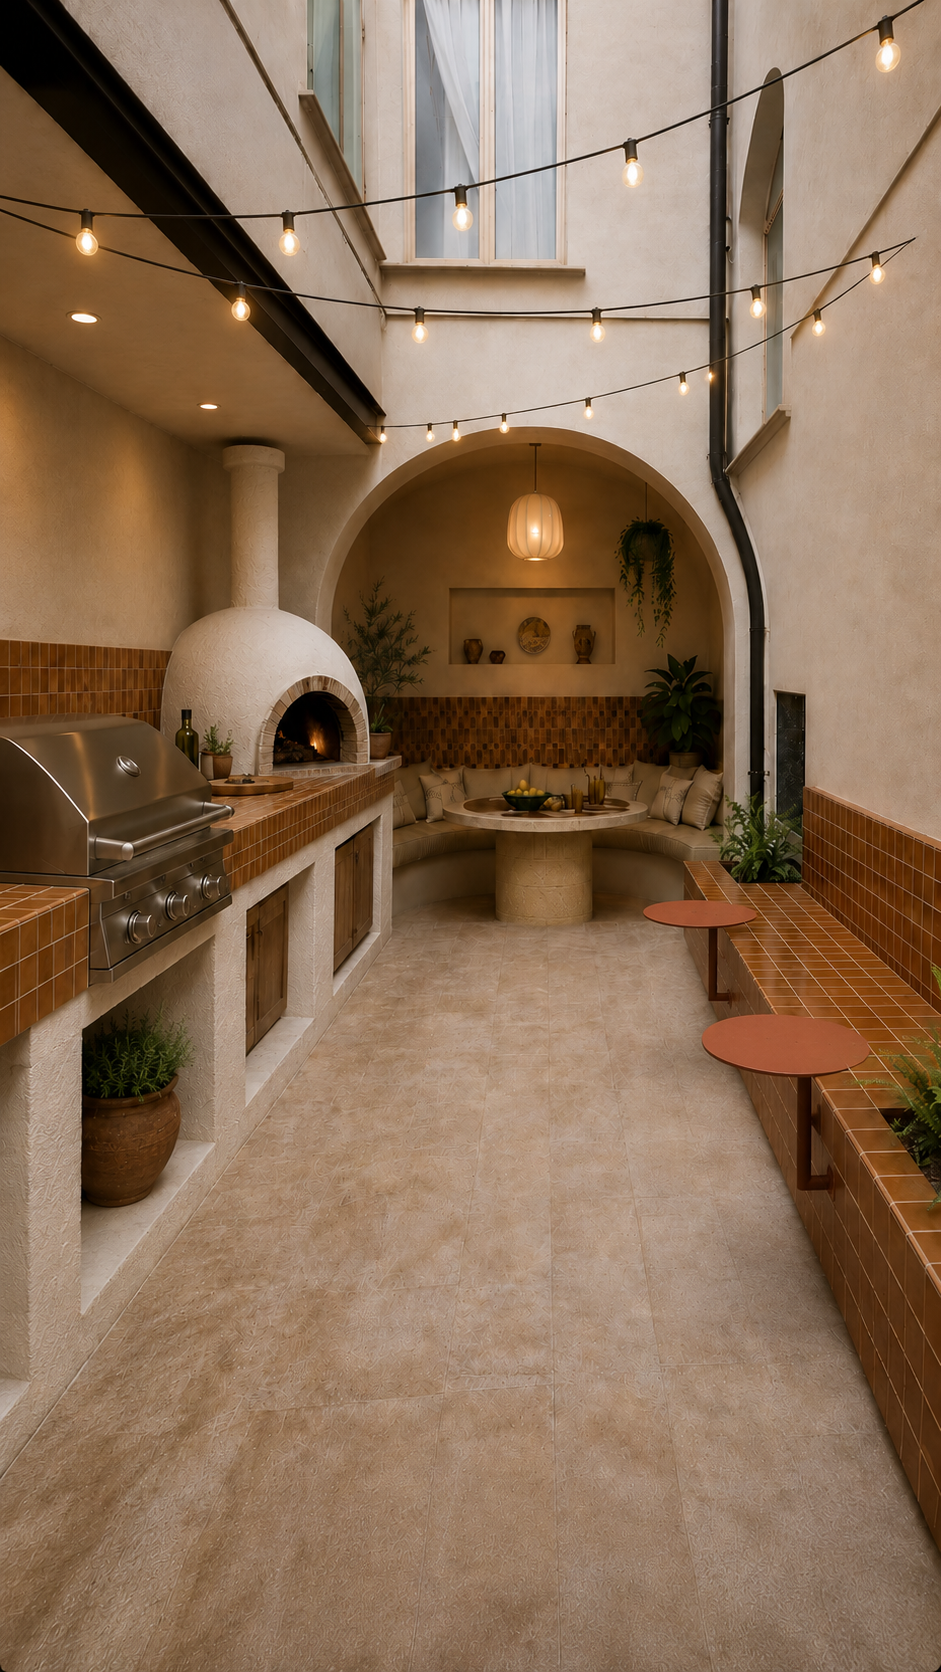
- Secret courtyard
- Pergola for al fresco dining
- Outdoor kitchen
- Rooftop terrace with ocean view
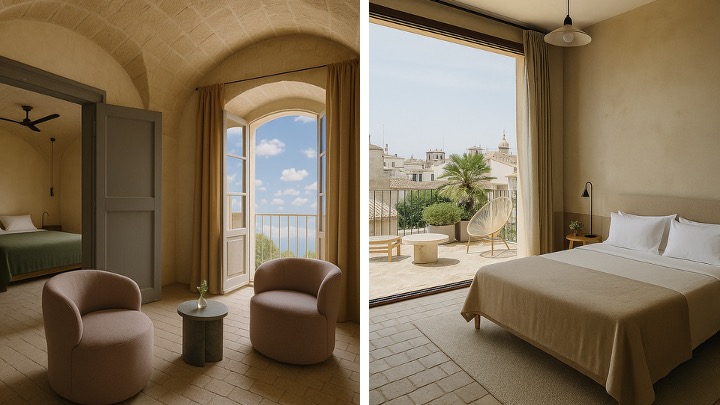
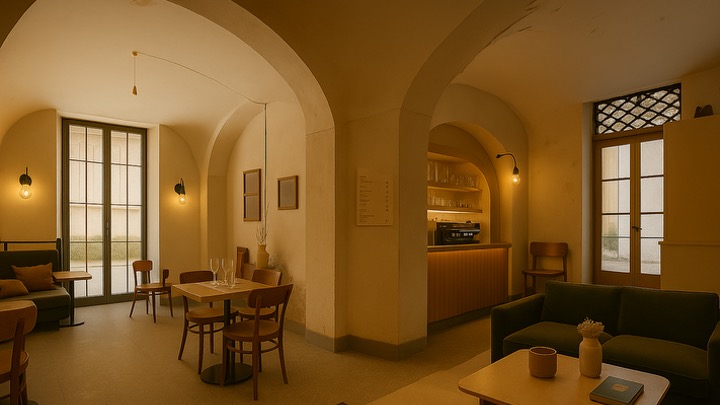
A secret courtyard, and a rooftop above the Adriatic.
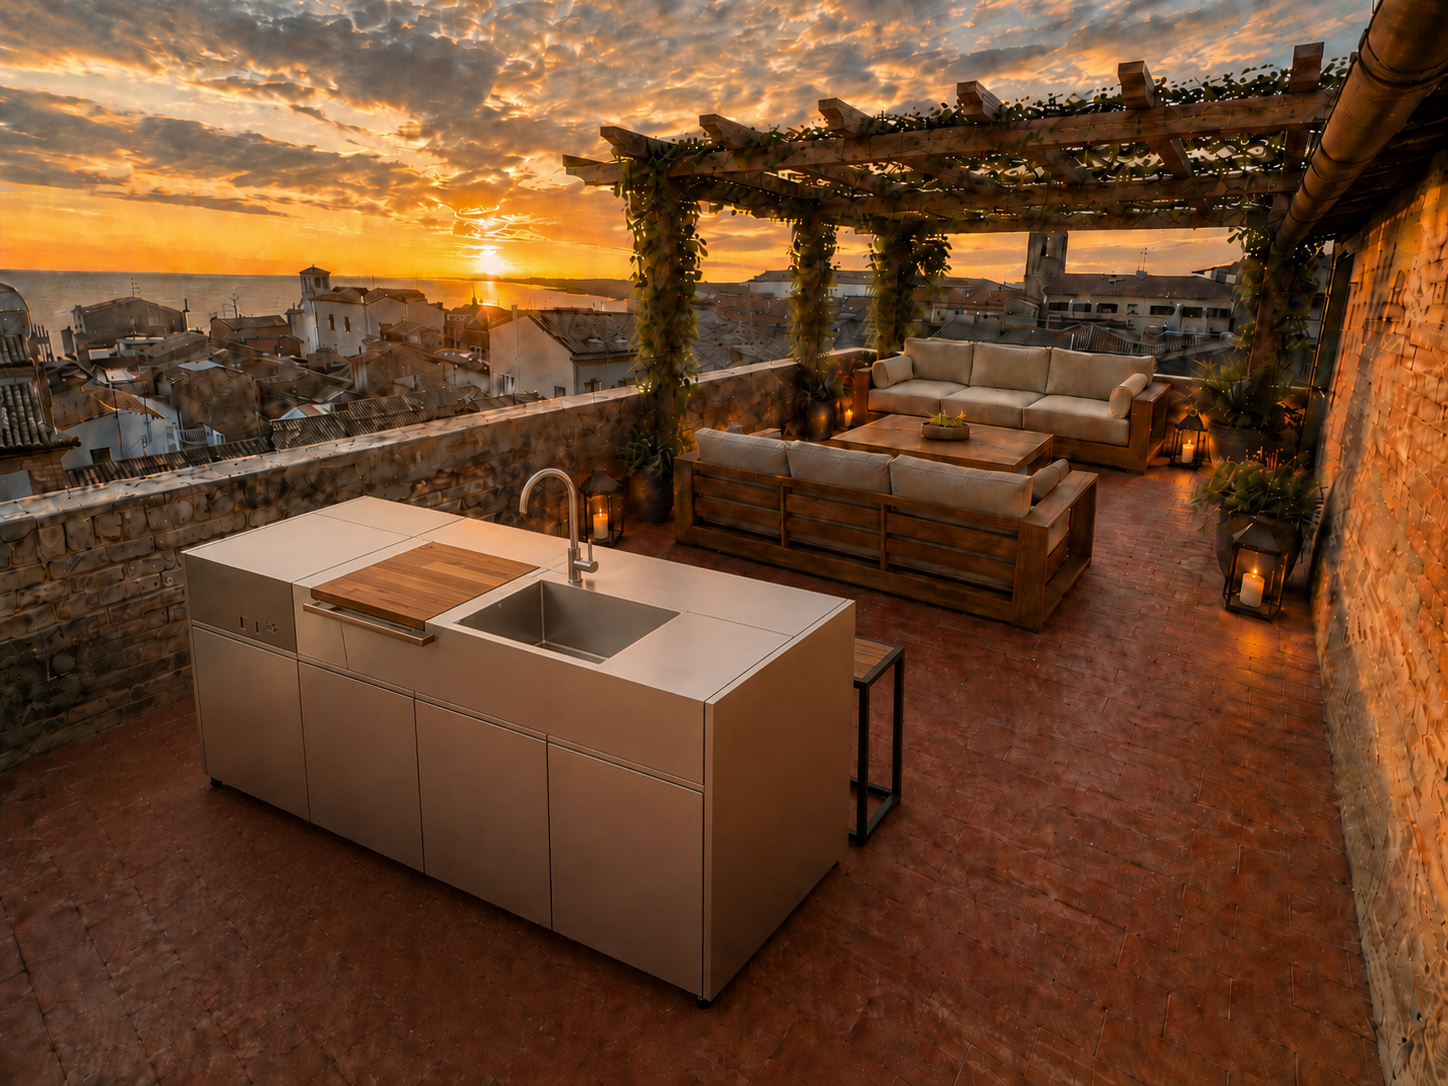
Outside, a sprawling courtyard with an outdoor kitchen and a pergola for al fresco dining; above, the rooftop terrace for aperitivo over the rooftops and the sea.
Colophon
Open doors summer 2027.
Survey, purchase, permits and builder tender by Bellacasa; renovation management ongoing. Your own house can follow the same path.